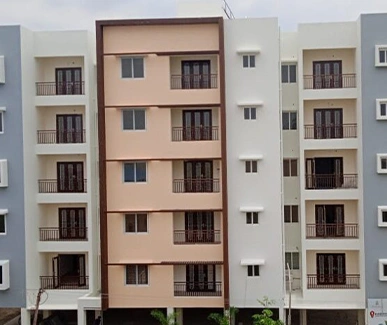


Sri Aashrayam Madipakkam
Overview
Tranquil Homes Your Dream Home Creator
Find your rhythm at Sri Aashrayam—a welcoming home tucked into the energy of the city. Here, your days can be as calm or as vibrant as you like. Step out into a neighbourhood full of character, or stay in and enjoy the quiet comfort of your own space. The choice is always yours.
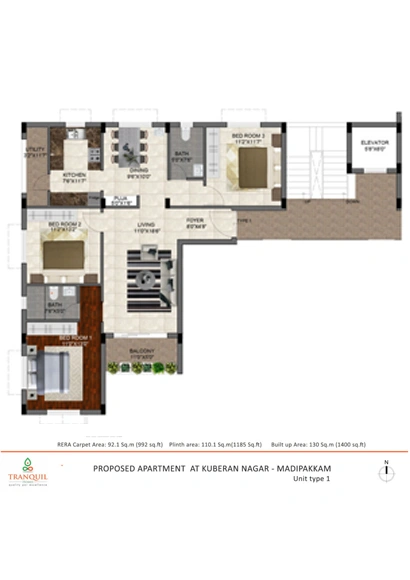
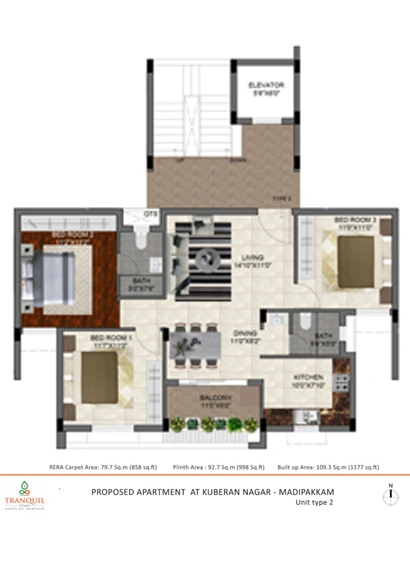
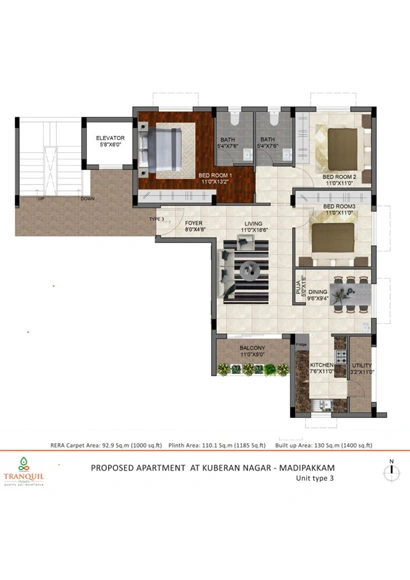
Floor Plan
Specification
- RCC Framed Structure with High Quality Block Work
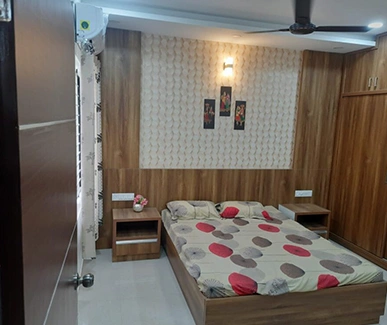
- Drawing, Dining, Bedrooms and Kitchen – 2 x 2 Vitrified Tiles Balcony/Bathroom / Flooring – Anti-Skid Ceramic Tiles Granite Flooring in Lobby and Staircase.
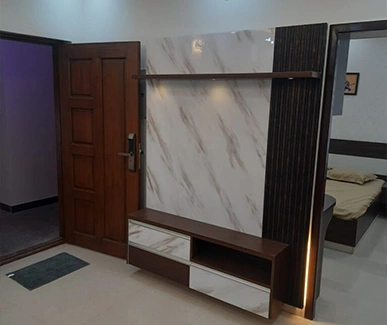
- Ornamental Teak Wood door for main entrance Internal Doors – Pannelled Flush Door Water resistant doors for toilets.
- Ornamental Teak Wood door for main entrance Internal Doors – Pannelled Flush Door Water resistant doors for toilets.
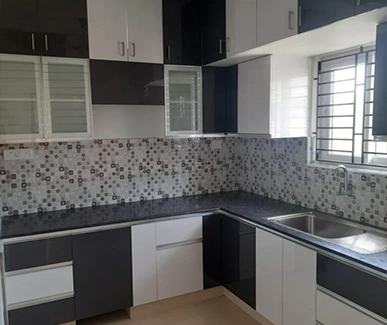
- Granite Platform 2’ Wide for Kitchen Counter & Tiles 2’ above Platform Stainless Steel Sink
- Wall mounted Parryware or equivalent make closet & Fittings for all Bathrooms.
- Color design Glazed tiles for the wall dado up to 7 feet
Electrical:
3 Phase Electric Connections & Modular Switches.
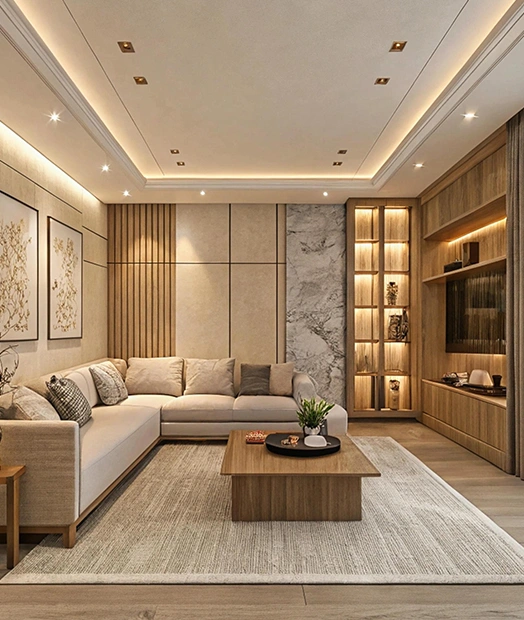

Expore Our Gallery