



Sri Aishwaryam Westmambalam
Overview
Live in a world of your own
Welcome to Sri Aishwaryam , where cozy charm and modern amenities create a perfect living environment in West Mambalam. Our apartment complex is designed to offer a warm, inviting atmosphere with all the conveniences you need.
Floor Plan

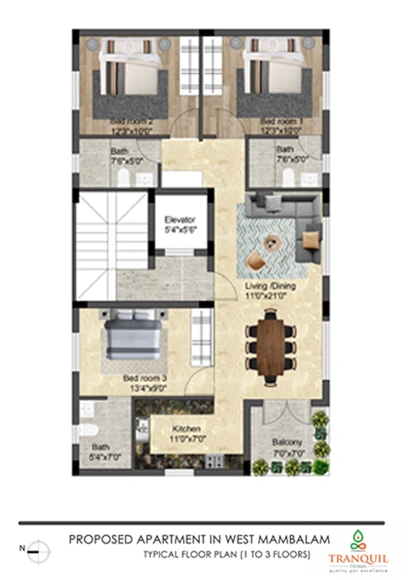


Specification
- RCC Framed Structure with High Quality Block Work
- Drawing, Dining, Bedrooms and Kitchen – 2 x 2 Vitrified Tiles Balcony/Bathroom / Flooring – Anti-Skid Ceramic Tiles Granite Flooring in Lobby and Staircase.
- Ornamental Teak Wood door for main entrance Internal Doors – Pannelled Flush Door Water resistant doors for toilets.
- Ornamental Teak Wood door for main entrance Internal Doors – Pannelled Flush Door Water resistant doors for toilets.
- Granite Platform 2’ Wide for Kitchen Counter & Tiles 2’ above Platform Stainless Steel Sink
- Wall mounted Parryware or equivalent make closet & Fittings for all Bathrooms.
- Color design Glazed tiles for the wall dado up to 7 feet
Electrical:
3 Phase Electric Connections & Modular Switches.

Expore Our Gallery


