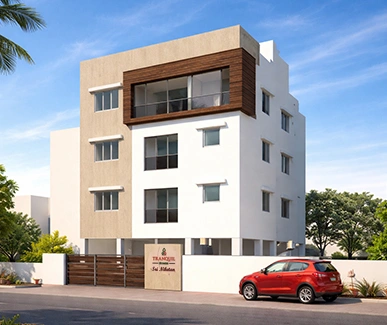


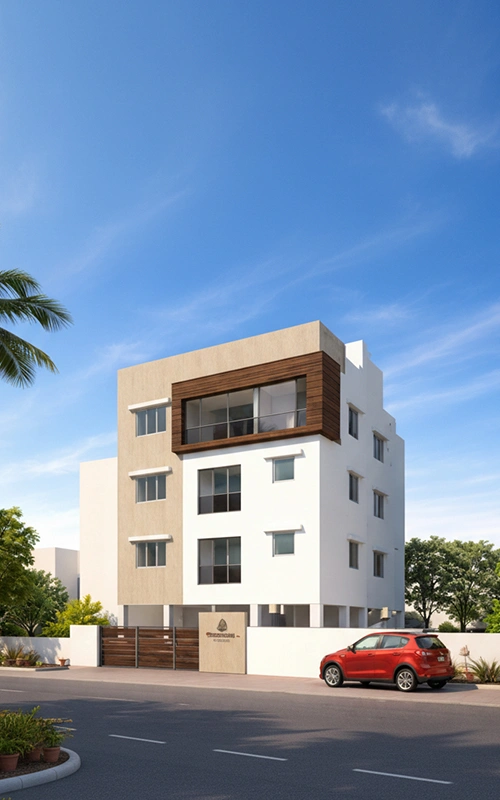
Sri Niketan - West CIT Nagar
Overview
Live in a world of your own
Discover the epitome of modern living at Sri Niketan, where luxury meets convenience in the heart of Chennai. Our thoughtfully designed apartment community offers a range of contemporary living spaces, each crafted to provide unparalleled comfort and style.
Floor Plan

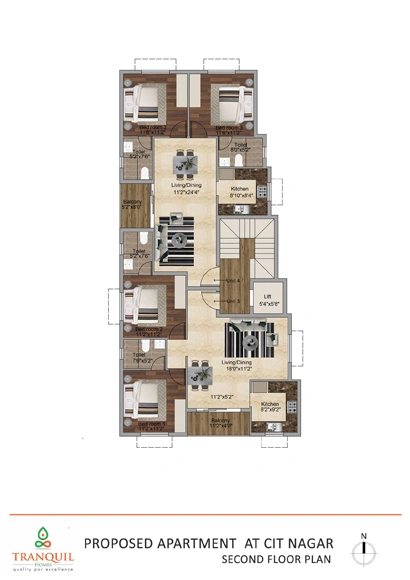
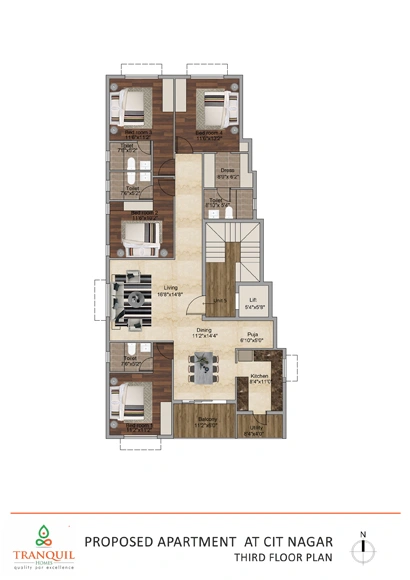
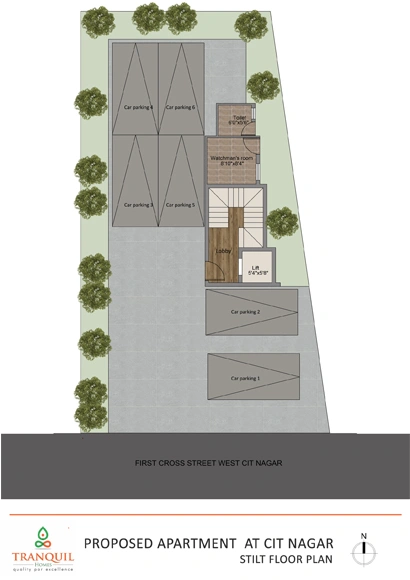
Specification
- RCC Framed Structure with High-Quality Block Work.
- Drawing, Dining, Bedrooms, and Kitchen – 2 x 2 Vitrified Tiles
- Balcony/Bathroom / Flooring – Anti-Skid Ceramic Tiles
- Granite Flooring in Lobby and Staircase
- Ornamental Teak Wood door for the main entrance
- Internal Doors – Pannelled Flush Door
- Water-resistant doors for toilets
- UPVC Swing Open Type/Sliding Windows with Grills.
- UPVC or Aluminium ventilators for the Toilets
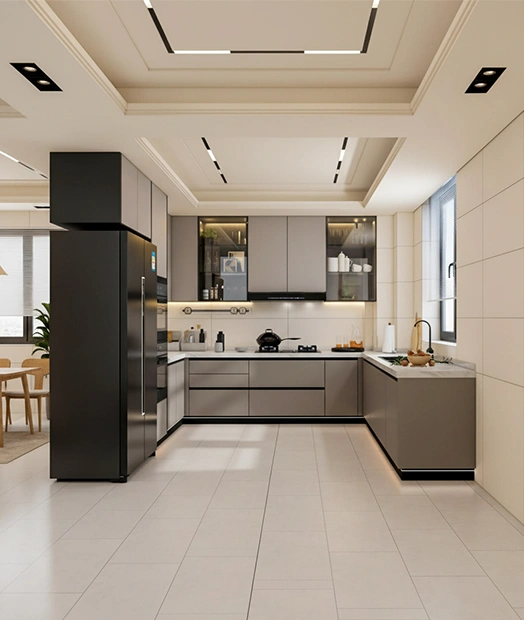
- Granite Platform 2′ Wide for Kitchen Counter & Tiles 2′ above Platform
- Stainless Steel Sink with Drainboard
- Wall-mounted Parryware or equivalent make closet & Fittings for all Bathrooms
- Color design Glazed tiles for the wall dado up to false ceiling height.
Electrical:
3 Phase Electric Connections & Modular Switches.

Expore Our Gallery